



Country House for sale in Caldarola
Energy Class
glnr EP: 160.71 kwh/m²
Charming Country Estate with Seven Apartments, Swimming Pool and Private Park
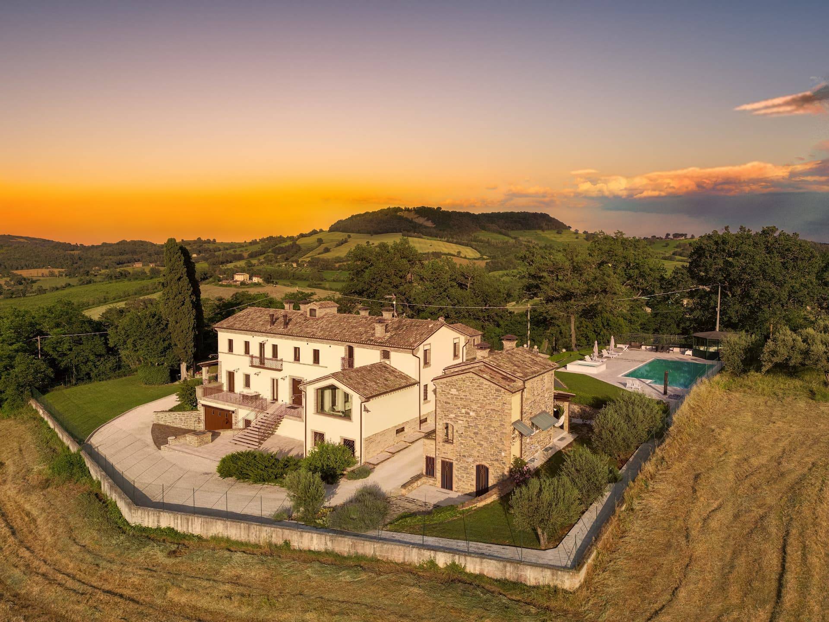
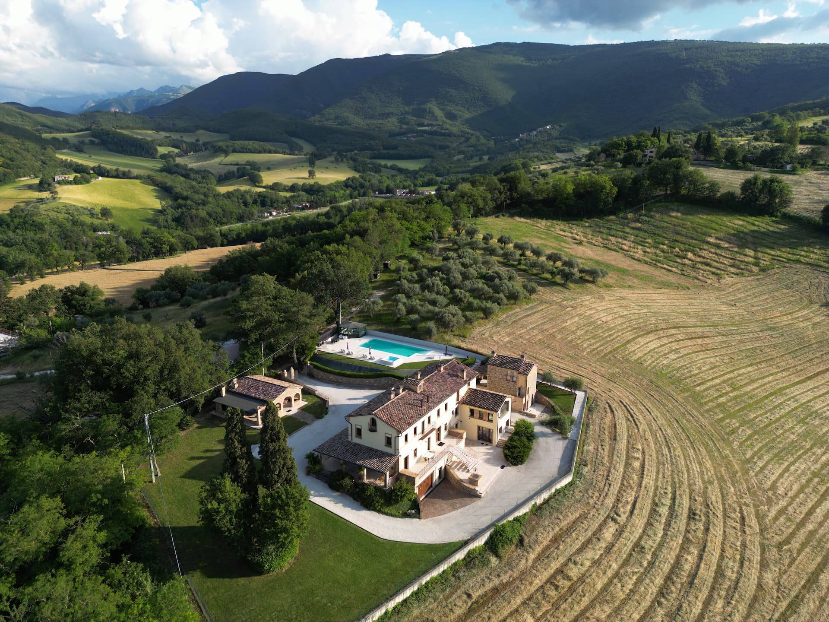
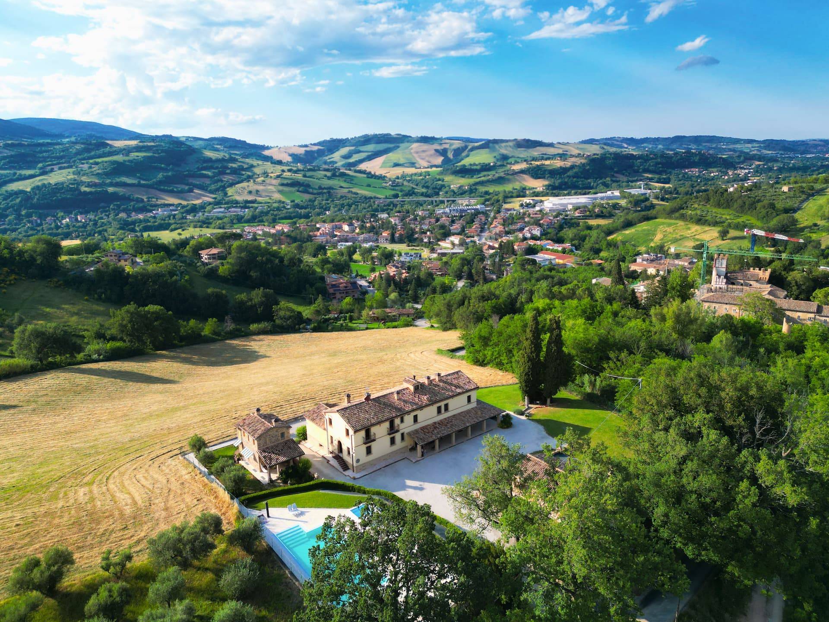
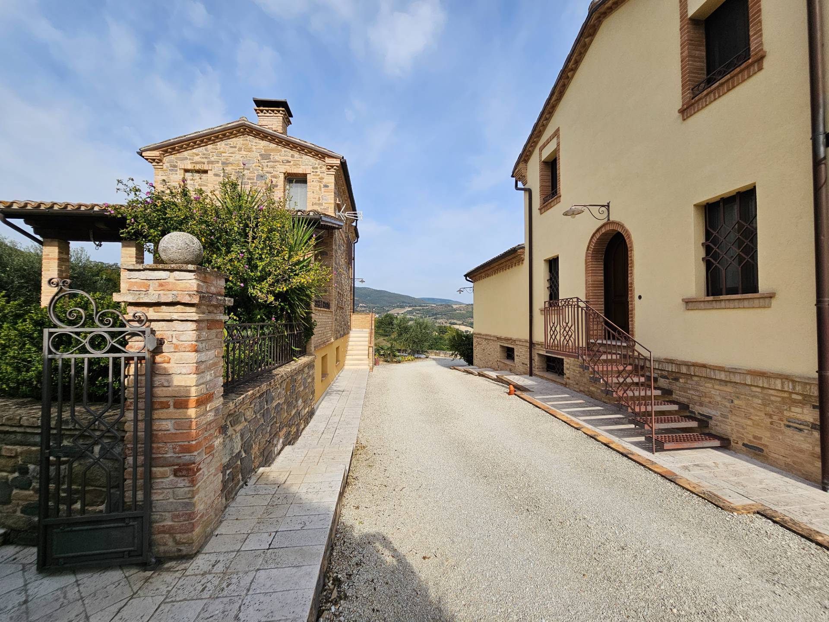
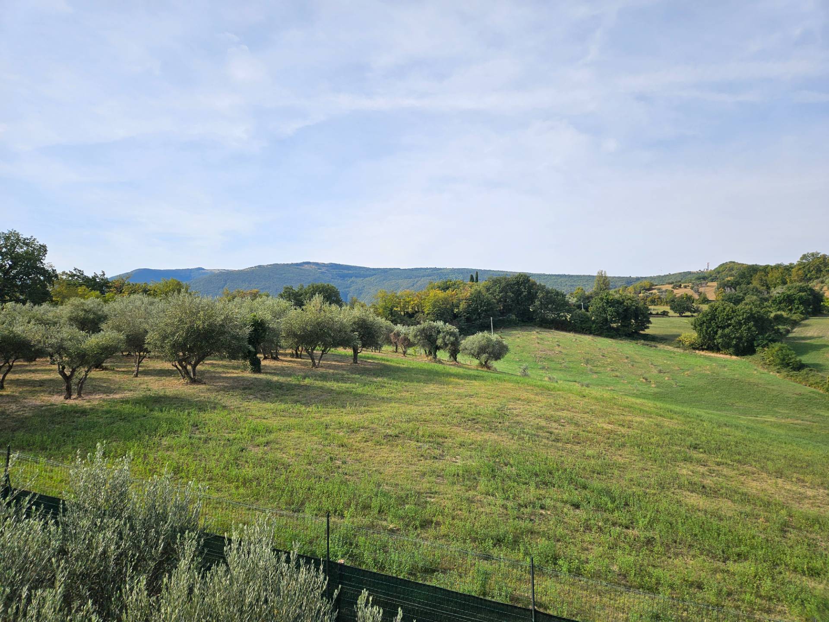
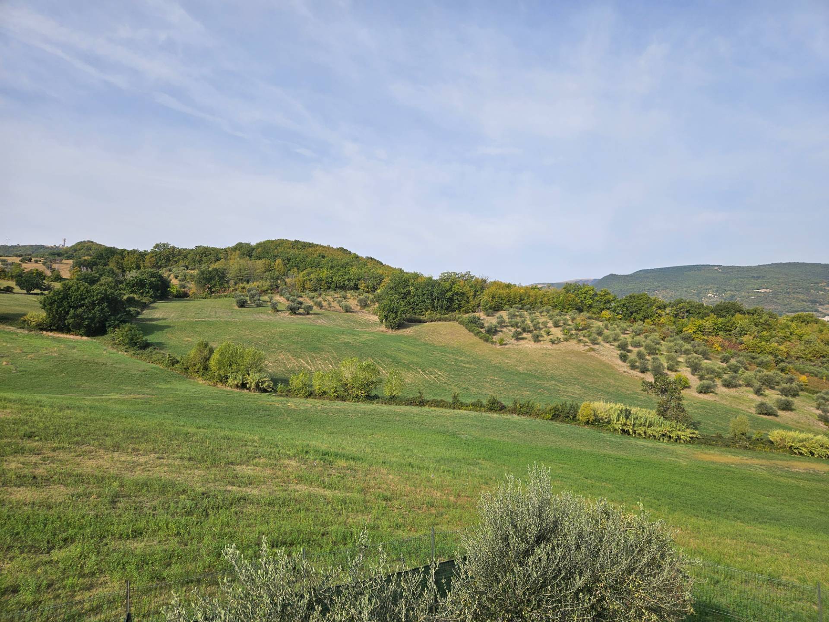
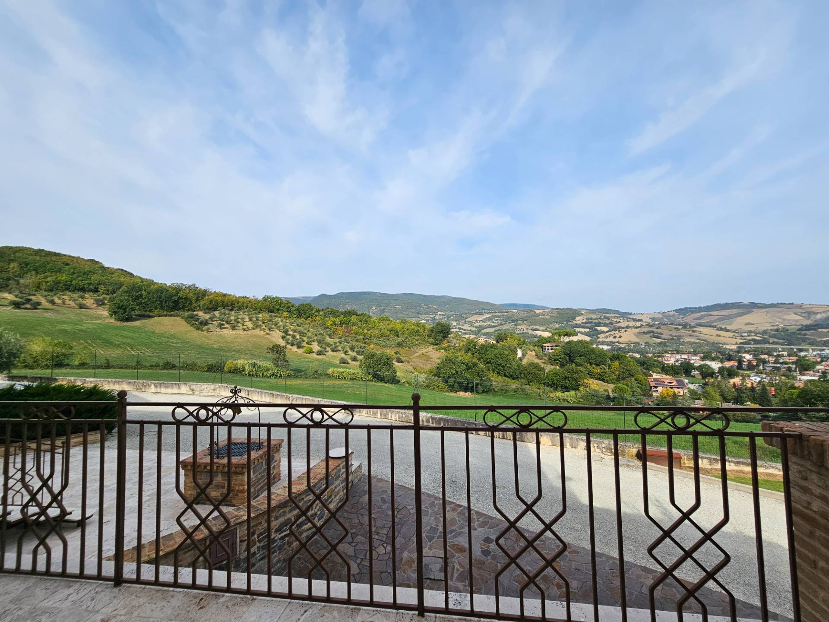
Just steps from the medieval village of Caldarola, in a commanding position overlooking the valley, stands an estate that is truly rare in its size, versatility and quality of construction. Here, the greenery offers privacy and silence, the hills fade into the horizon, and all amenities are close at hand whenever you need them.
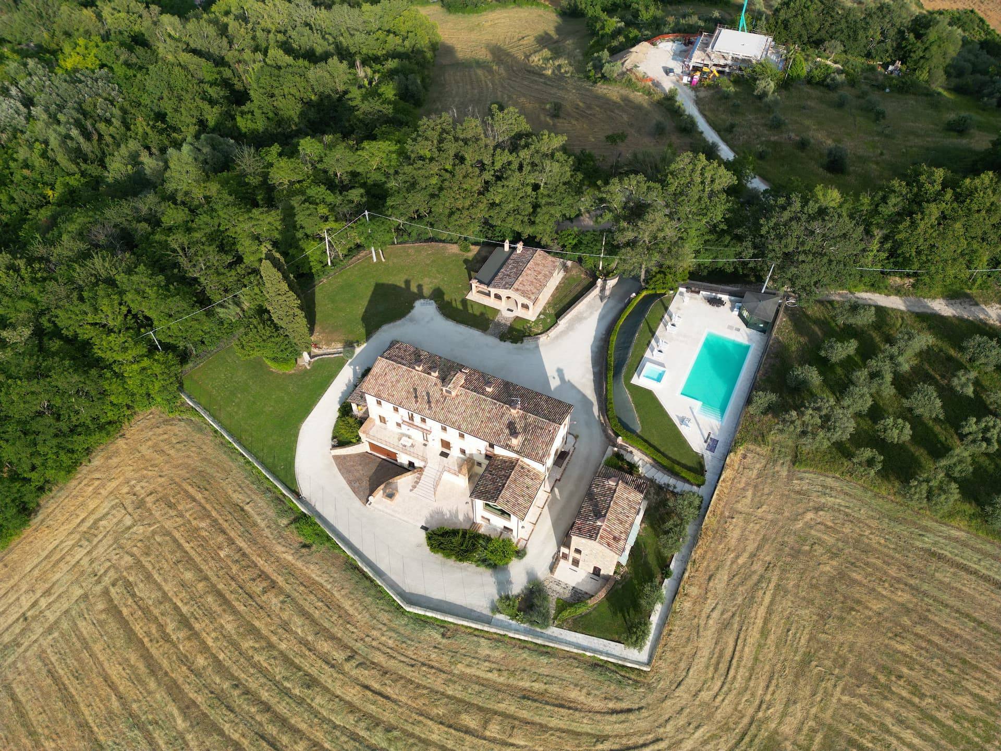
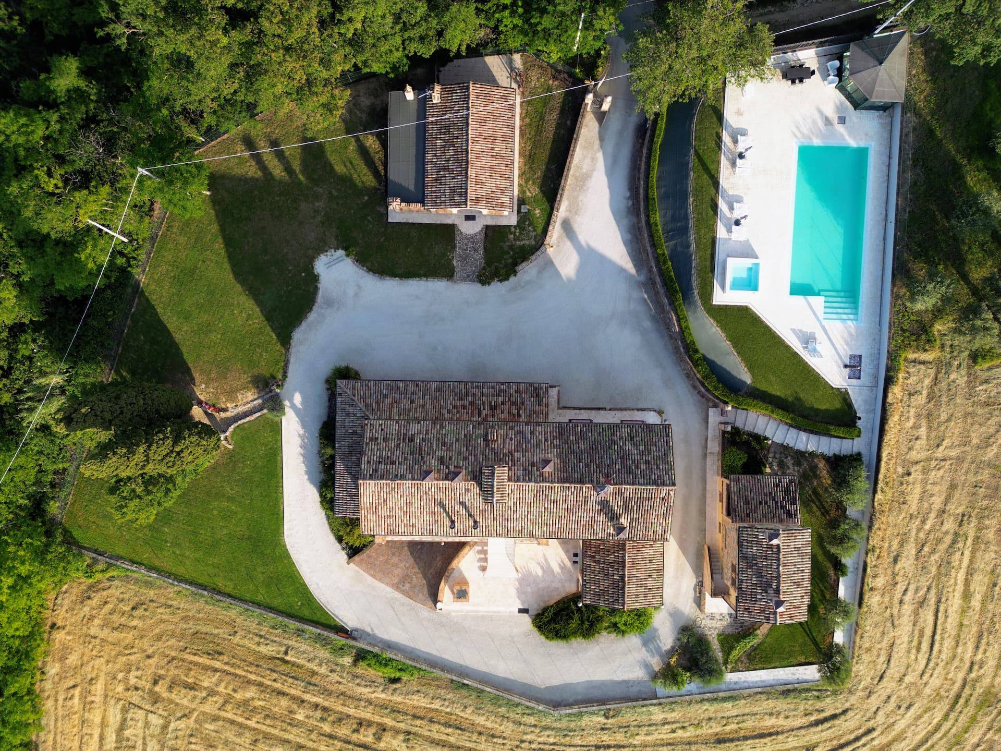
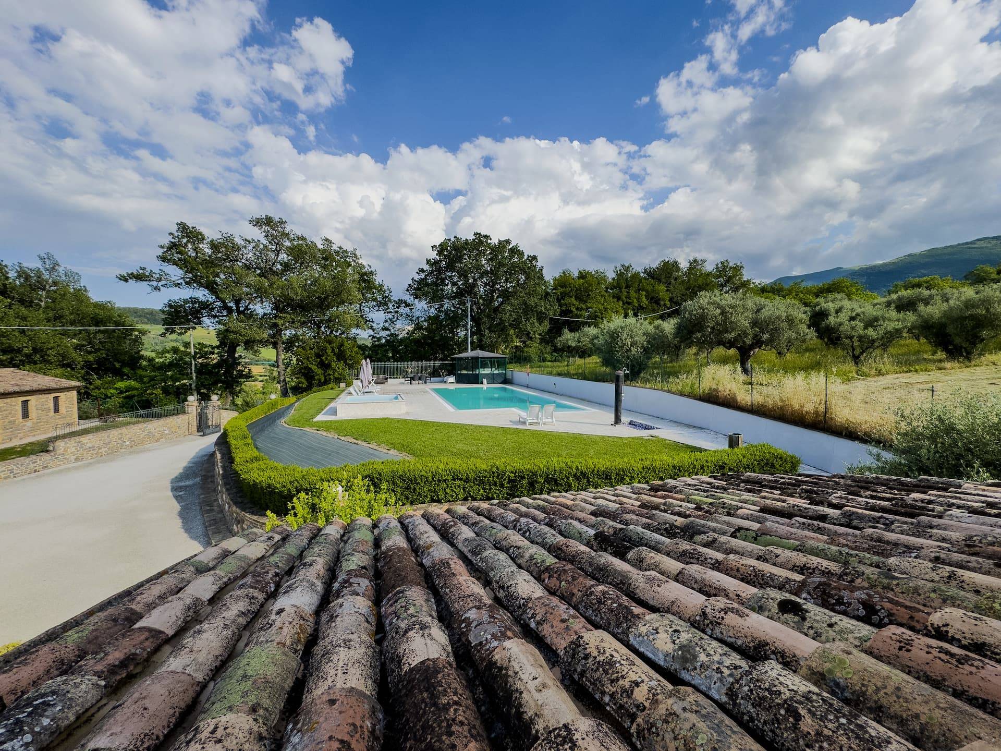
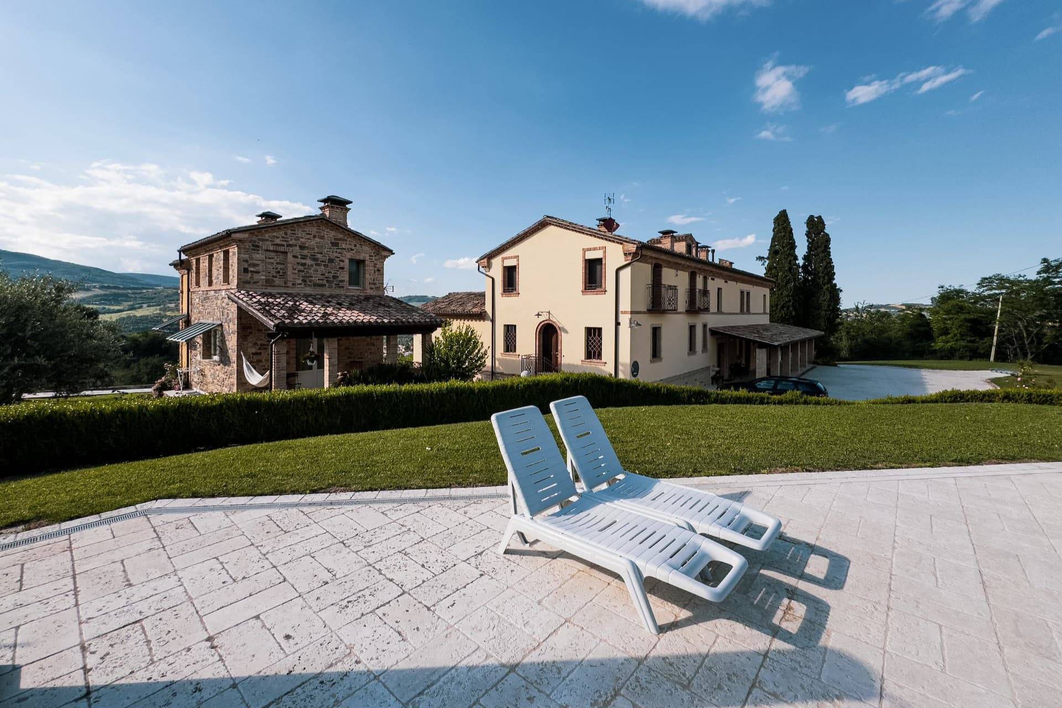
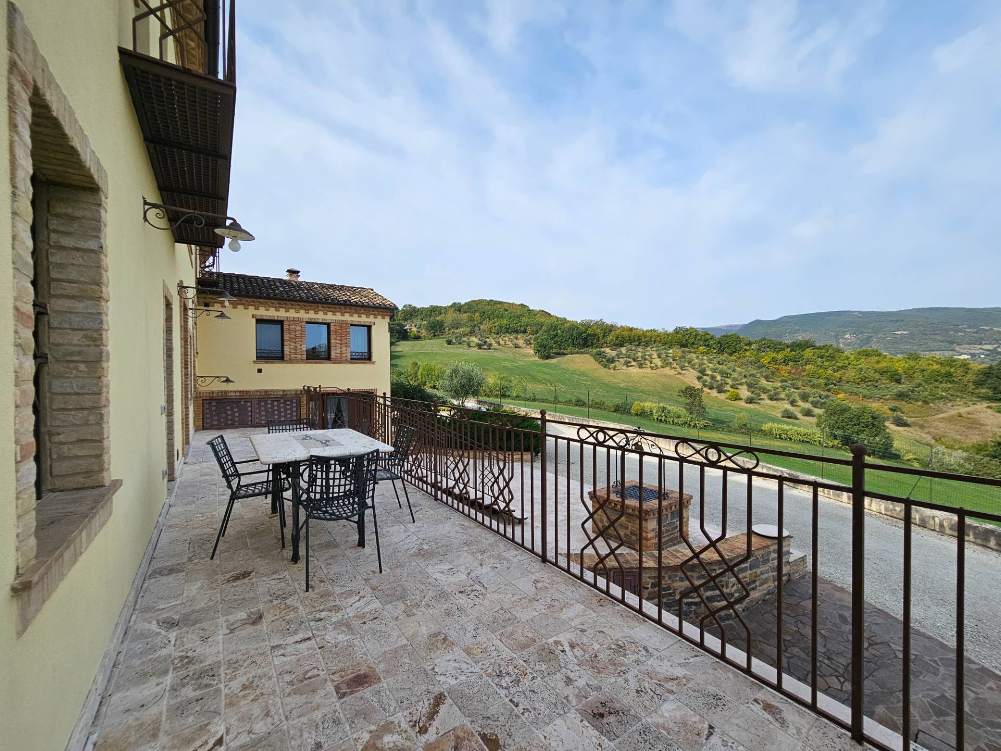
Approximately 775 sq m spread across three separate buildings, comprising seven independent living units set within a fenced 4,400 sq m park with swimming pool. Each apartment has its own entrance, living spaces and bathrooms, while the garden and pool become the place for sharing, long lunches and summer evenings.
THE MAIN FARMHOUSE
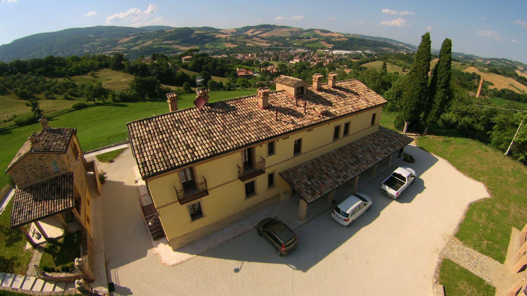
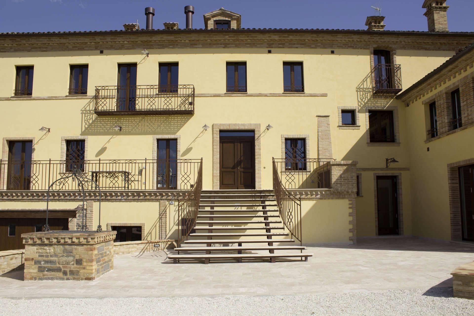
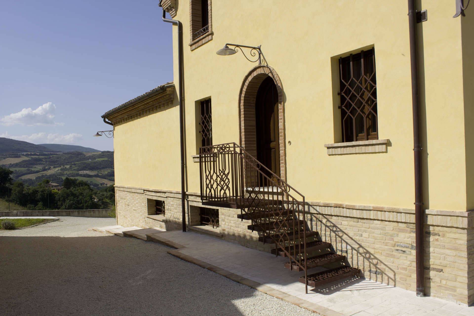
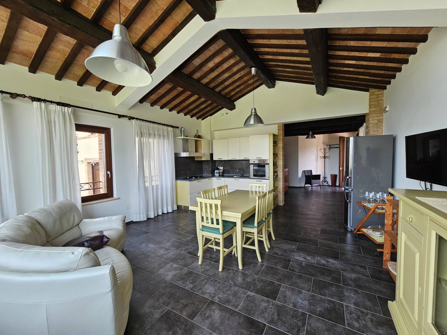
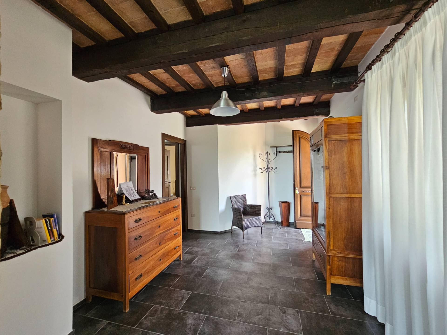
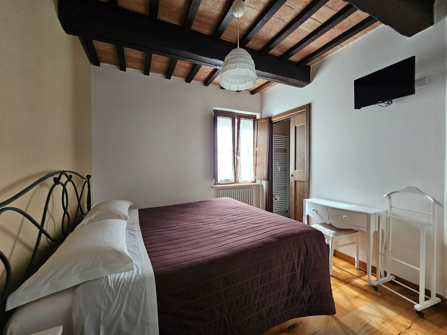
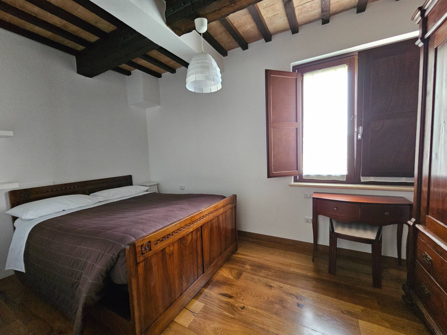
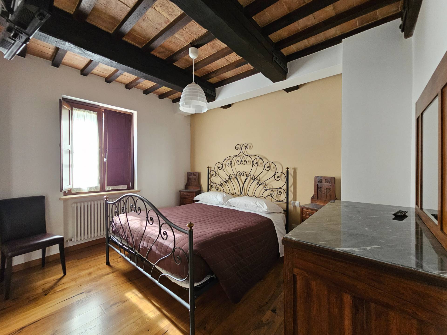
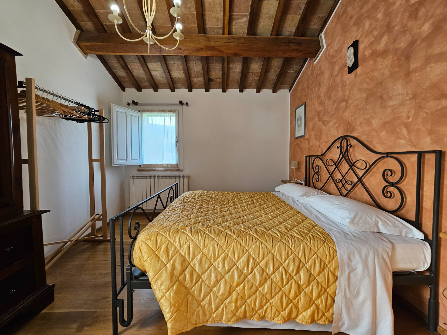
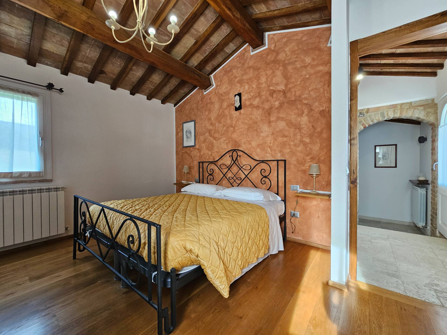
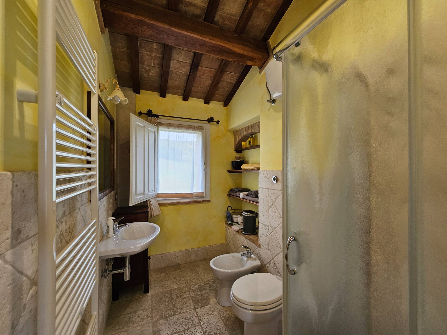
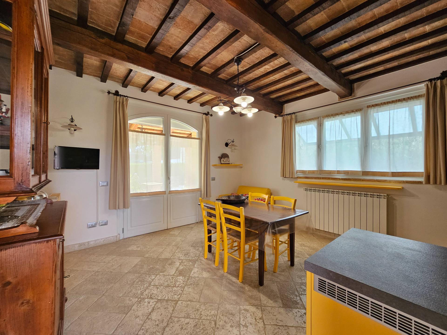
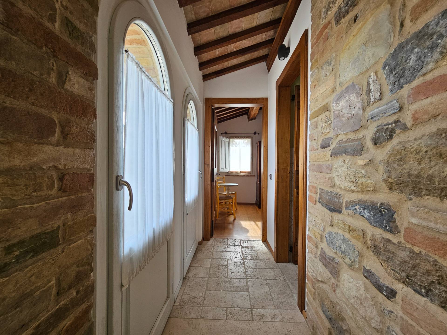
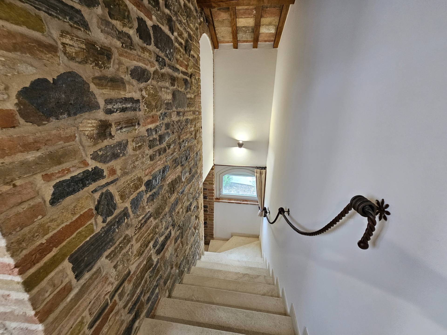
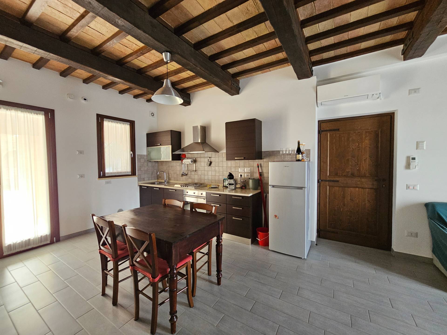
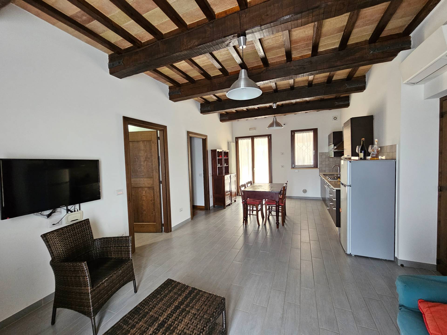
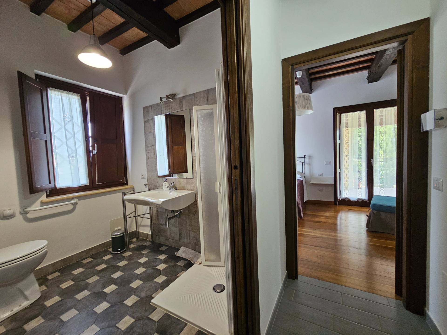
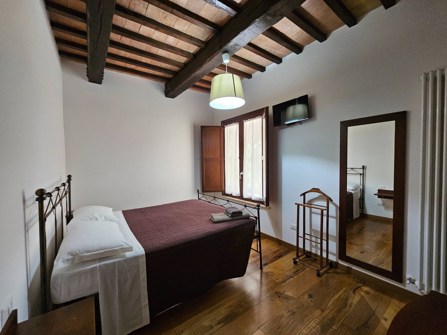
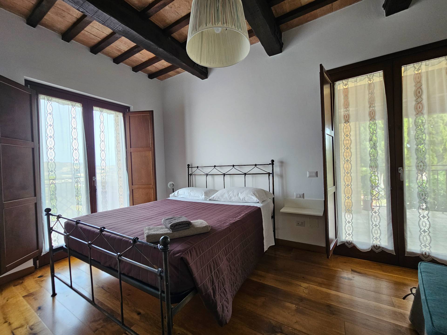
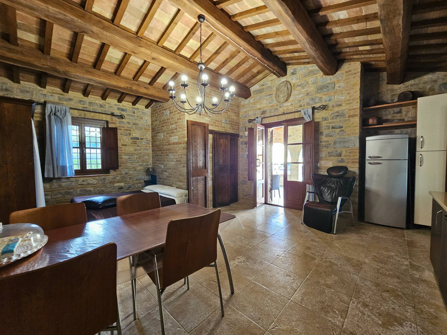
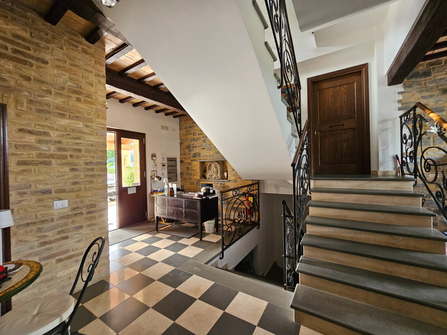
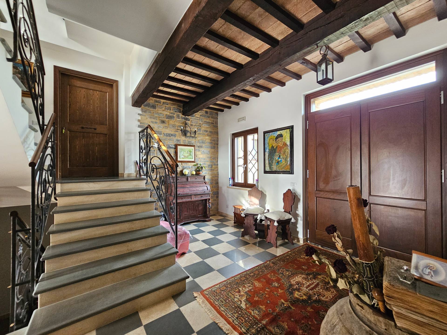
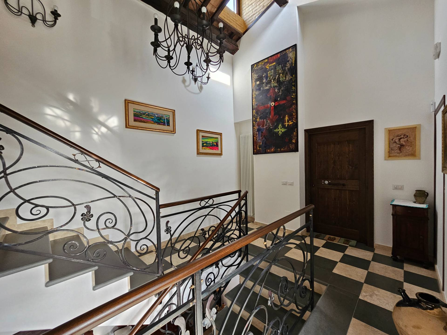
The heart of the estate: five apartments on staggered levels, connected by an elegant wrought-iron staircase. Exposed beams, wooden windows and frames, parquet flooring in the sleeping areas and wrought-iron railings reflect the character of a tastefully restored farmhouse. The building is pre-wired for an elevator and air conditioning, and features gas central heating connected to the public network, as well as connection to the municipal sewer system.
Basement: spacious storage room of approx. 130 sq m with bathroom, plus garage space for several cars.
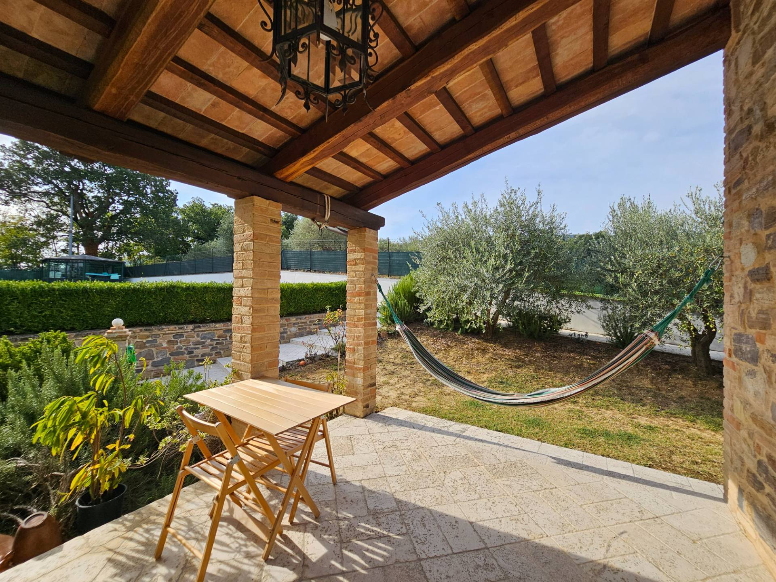
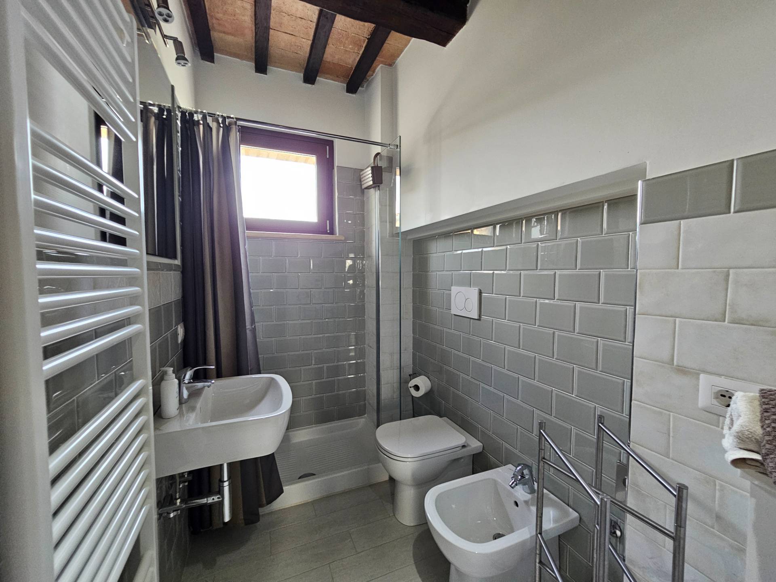
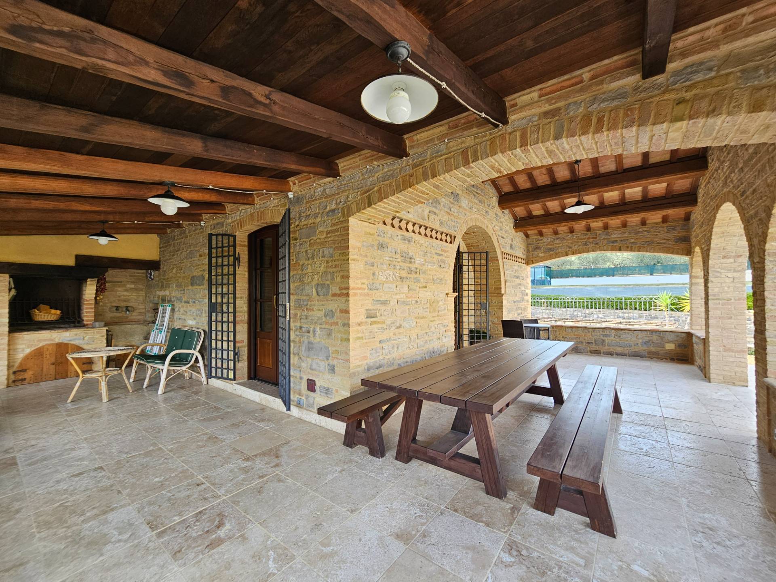
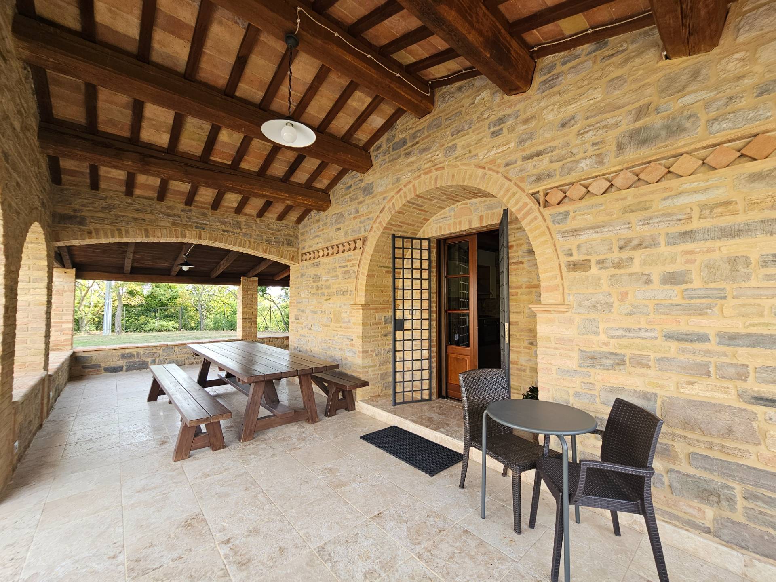
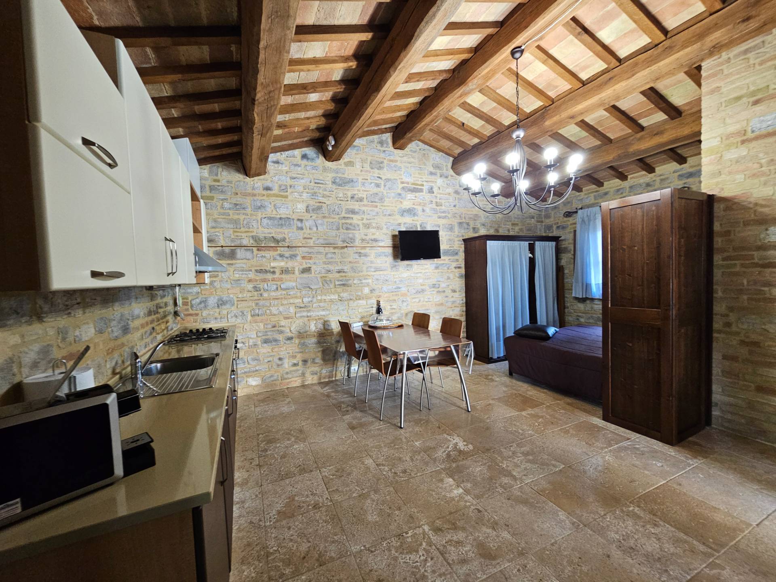
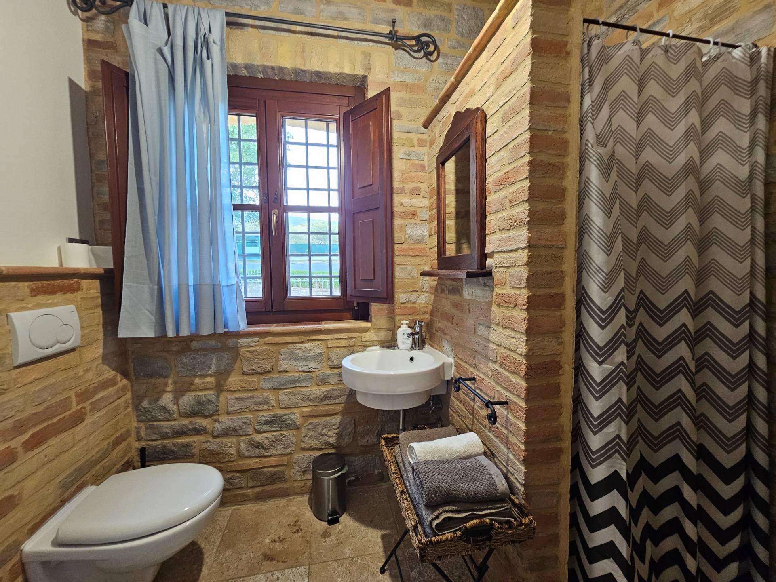
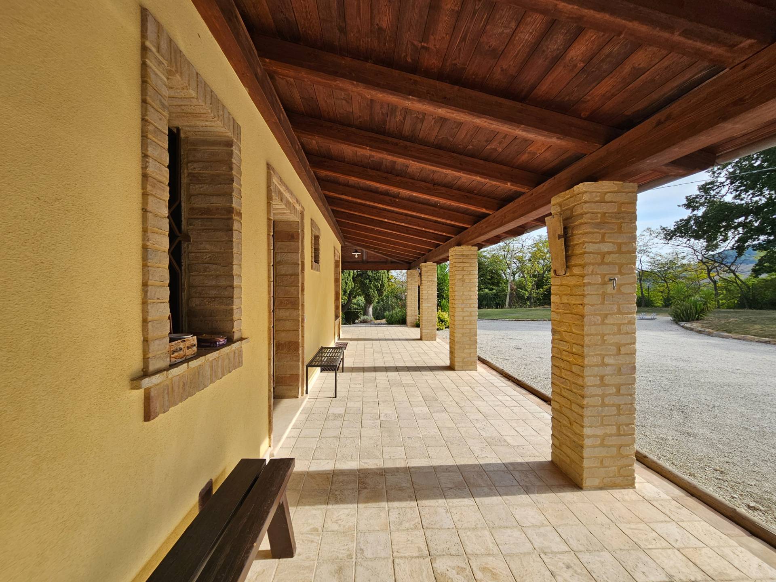
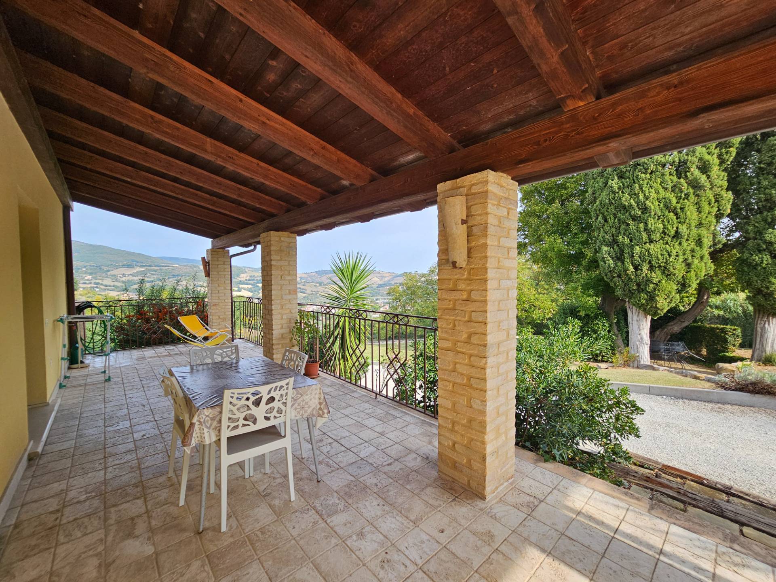
Ground floor: a large studio apartment of approx. 115 sq m with bathroom; an apartment of approx. 85 sq m with living room and kitchen, two double bedrooms (one en suite), bathroom, a terrace of approx. 20 sq m and direct access to an 80 sq m covered porch to enjoy in every season.
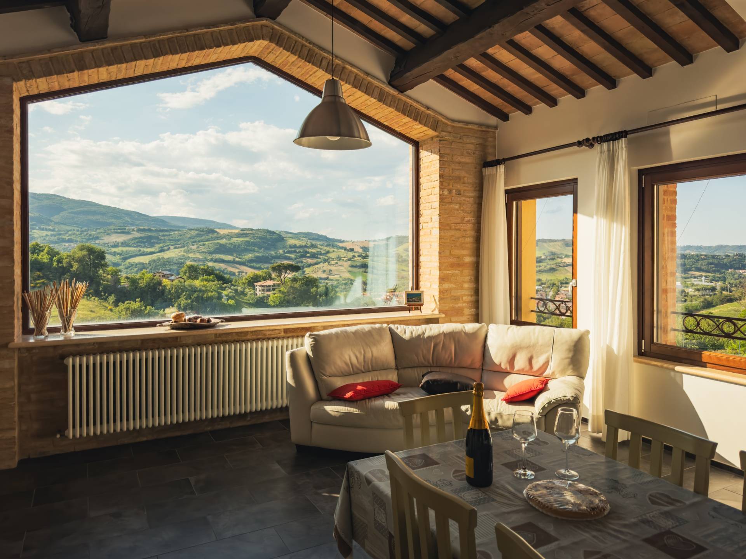
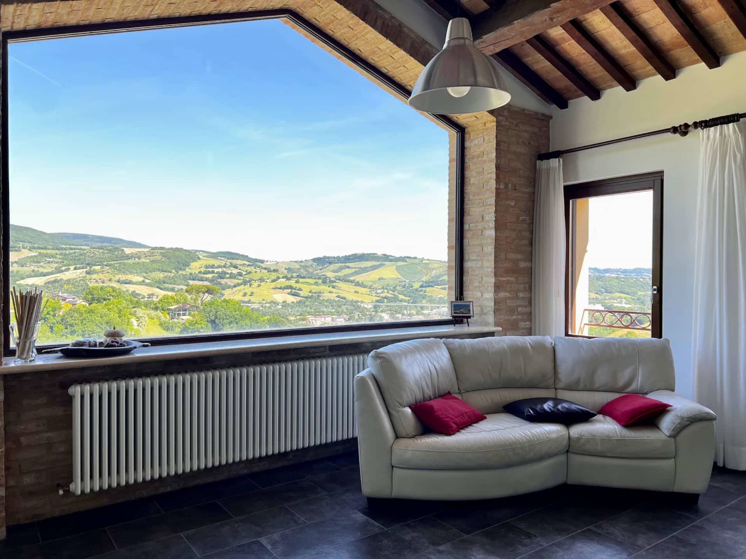
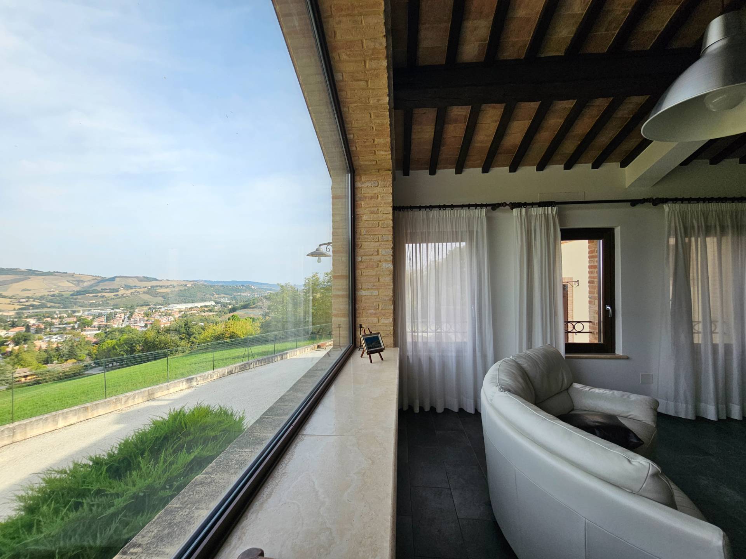
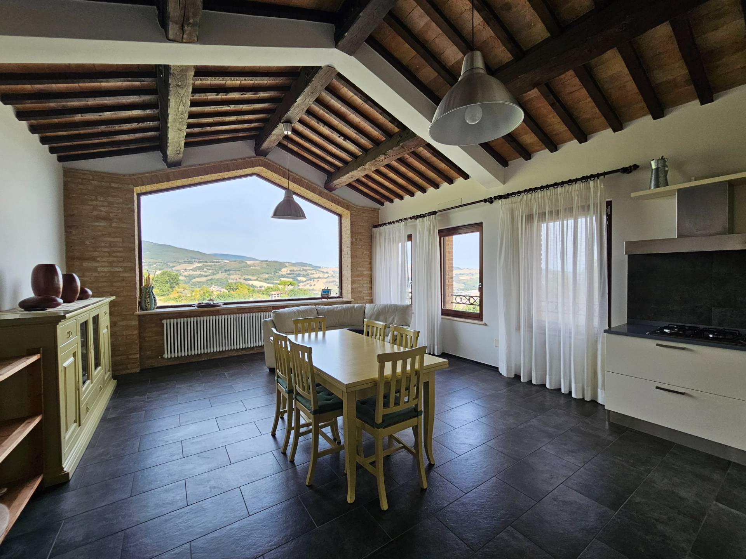
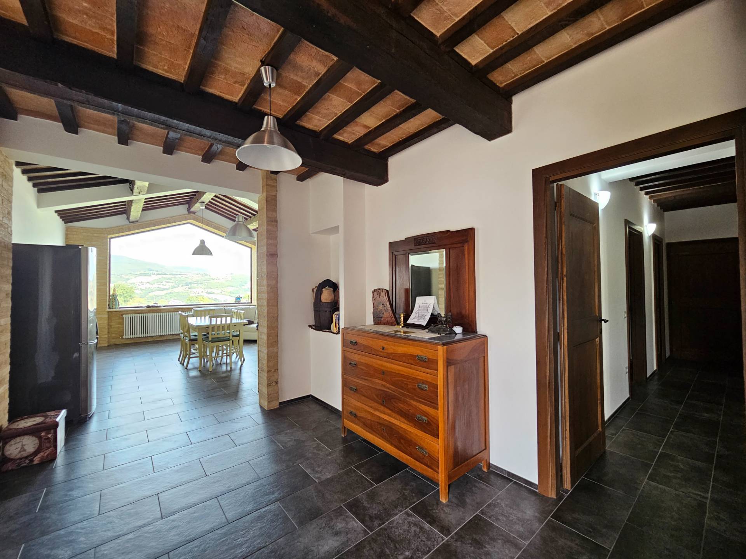
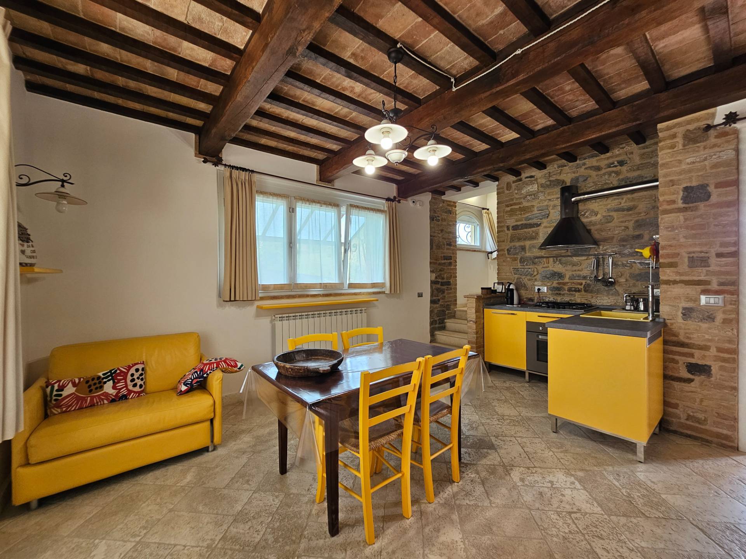
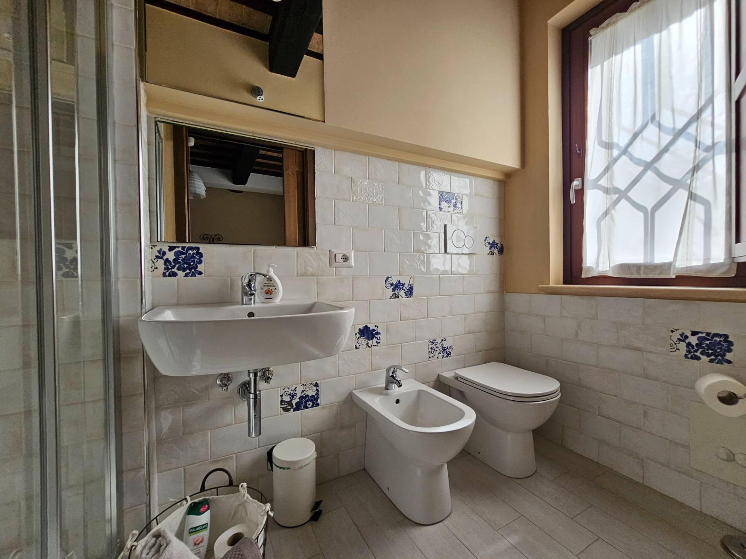
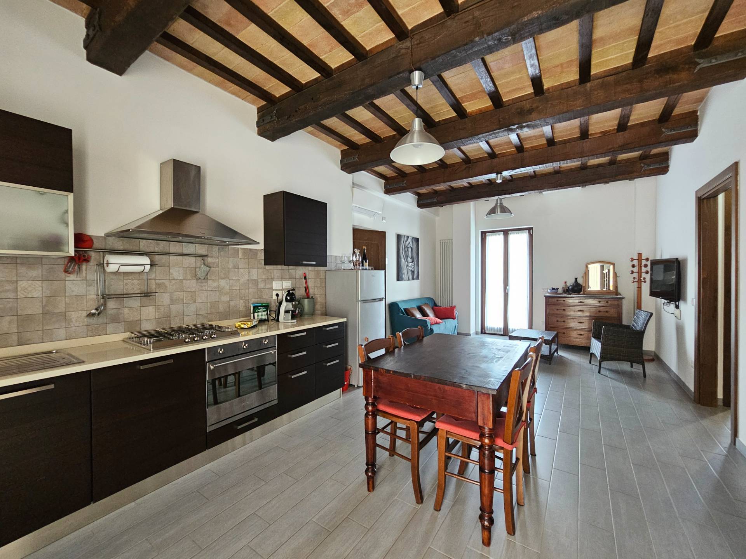
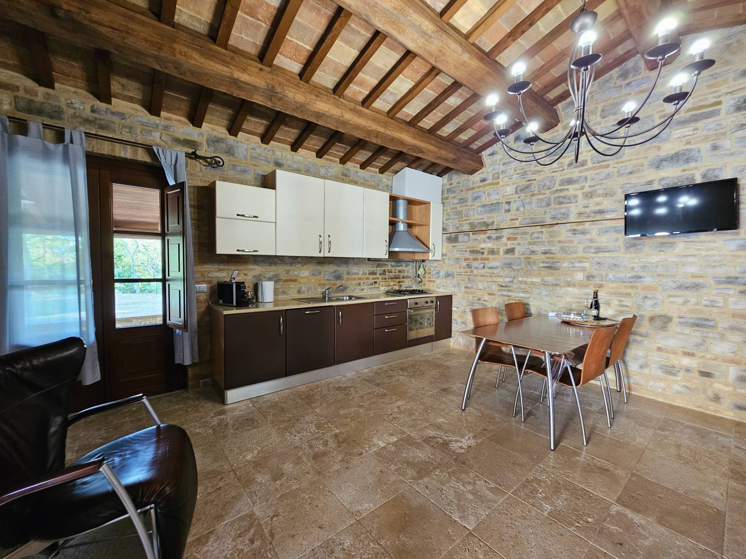
First floor: an apartment of approx. 120 sq m with a generous living area and a kitchen bathed in light from a large picture window opening onto the landscape, three bedrooms and three bathrooms; a second apartment of approx. 95 sq m with living room and kitchen, two bedrooms, bathroom and storage room.
Second floor: open-plan living room and kitchen, two bedrooms and a spacious bathroom, with outward views from every room.
THE BRICK COTTAGE
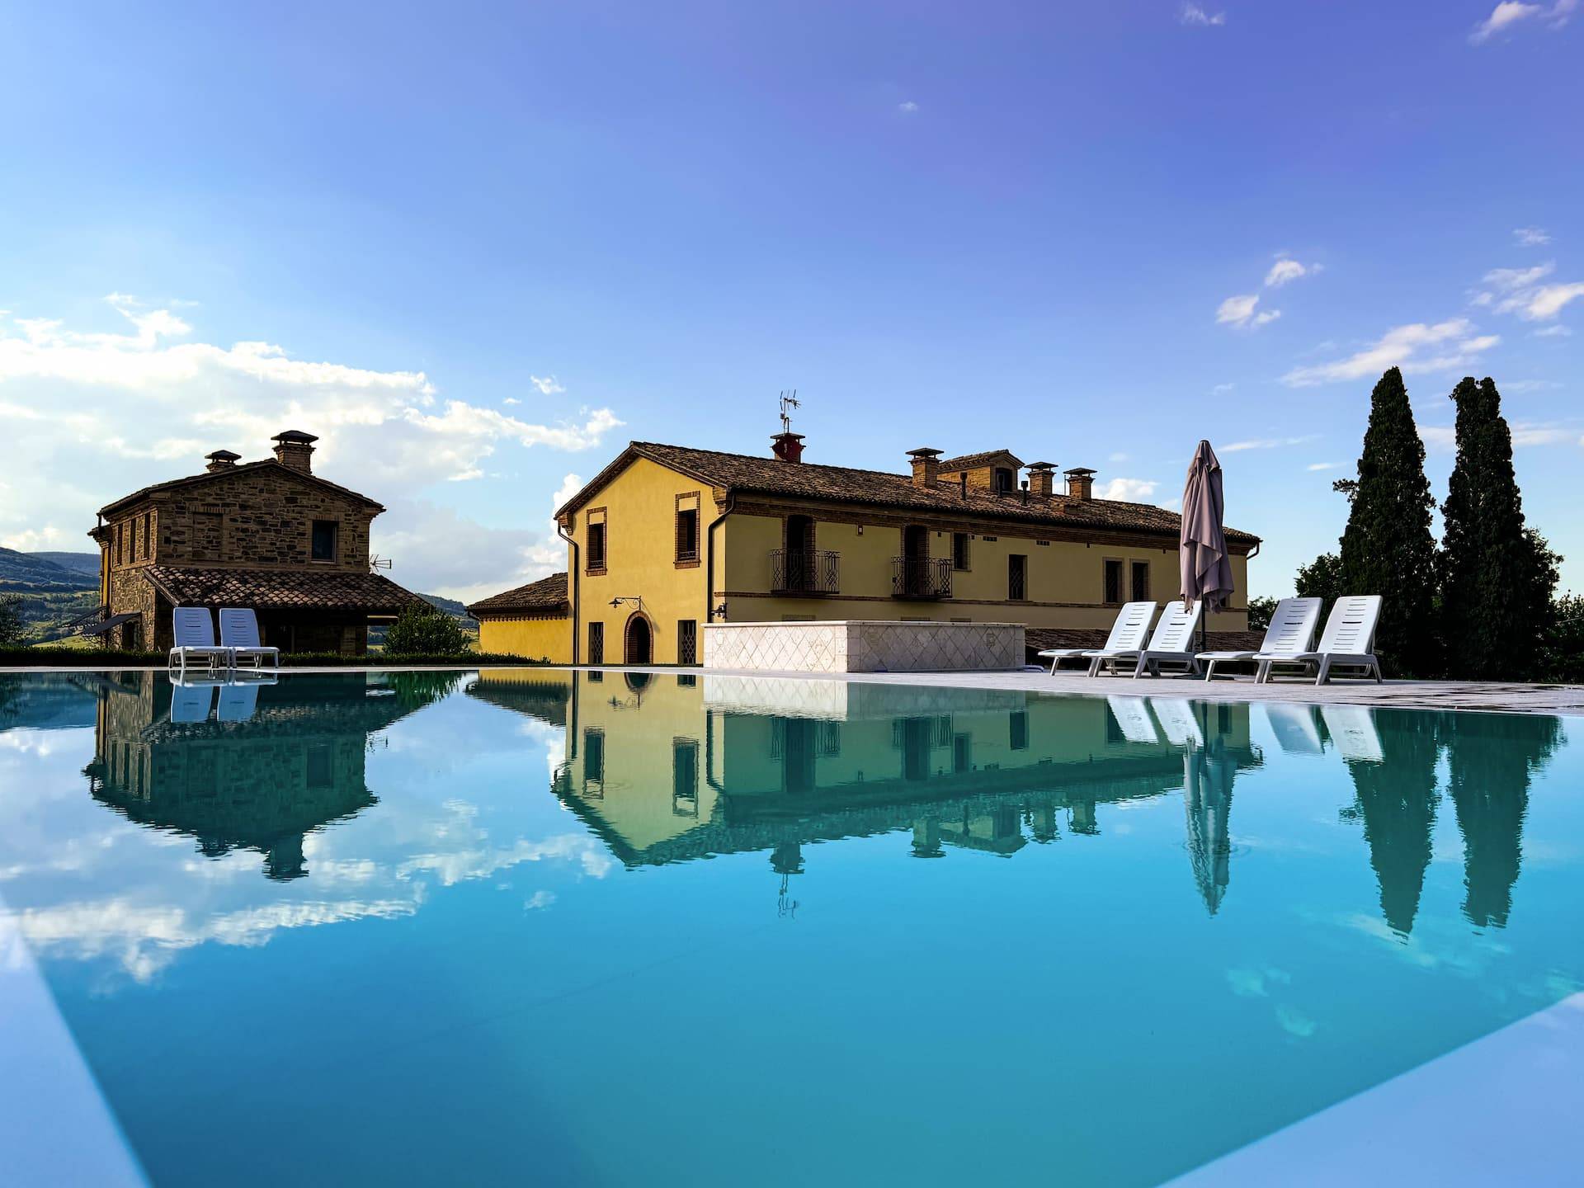
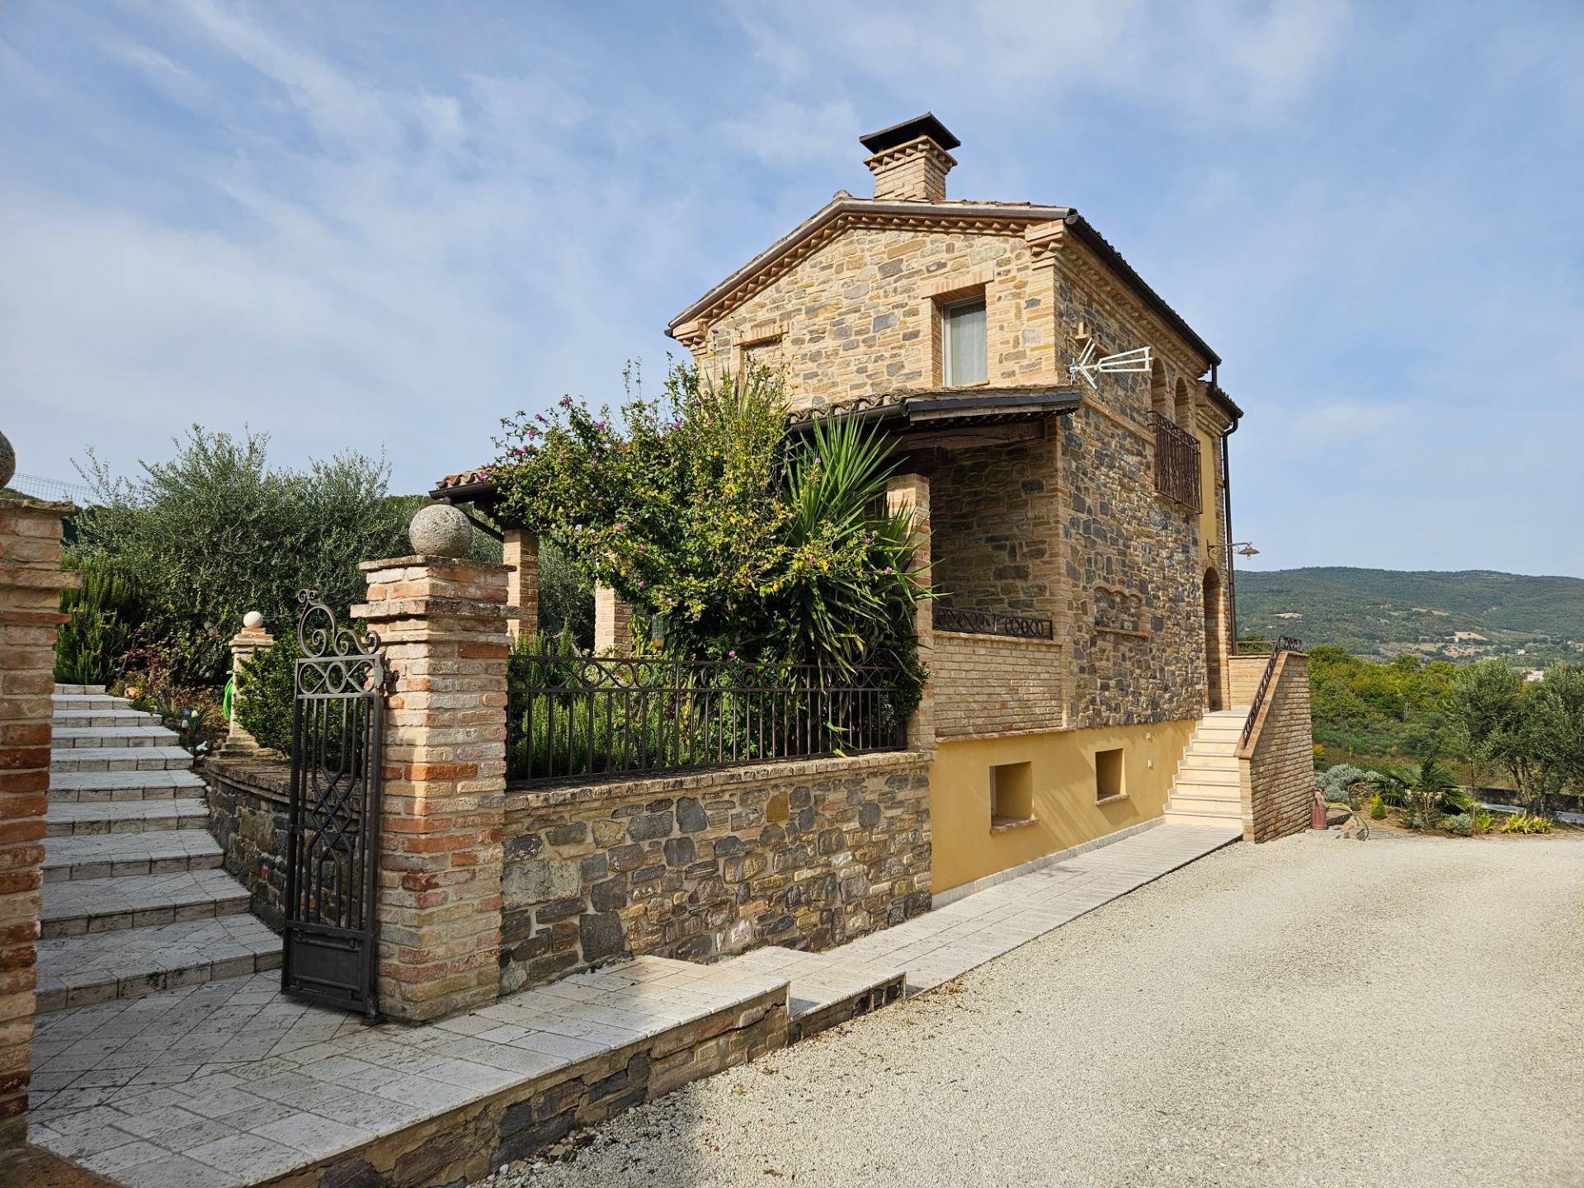
Just a few meters from the main farmhouse, a lovely detached cottage of approx. 120 sq m on three levels, overlooking the garden and the pool, with a welcome sense of privacy. Ground and first floors: living room with open kitchen leading onto a 17 sq m covered porch facing the greenery, a small loggia and a double bedroom with bathroom. The basement houses a changing room, bathrooms and showers serving the pool.
THE GUESTHOUSE
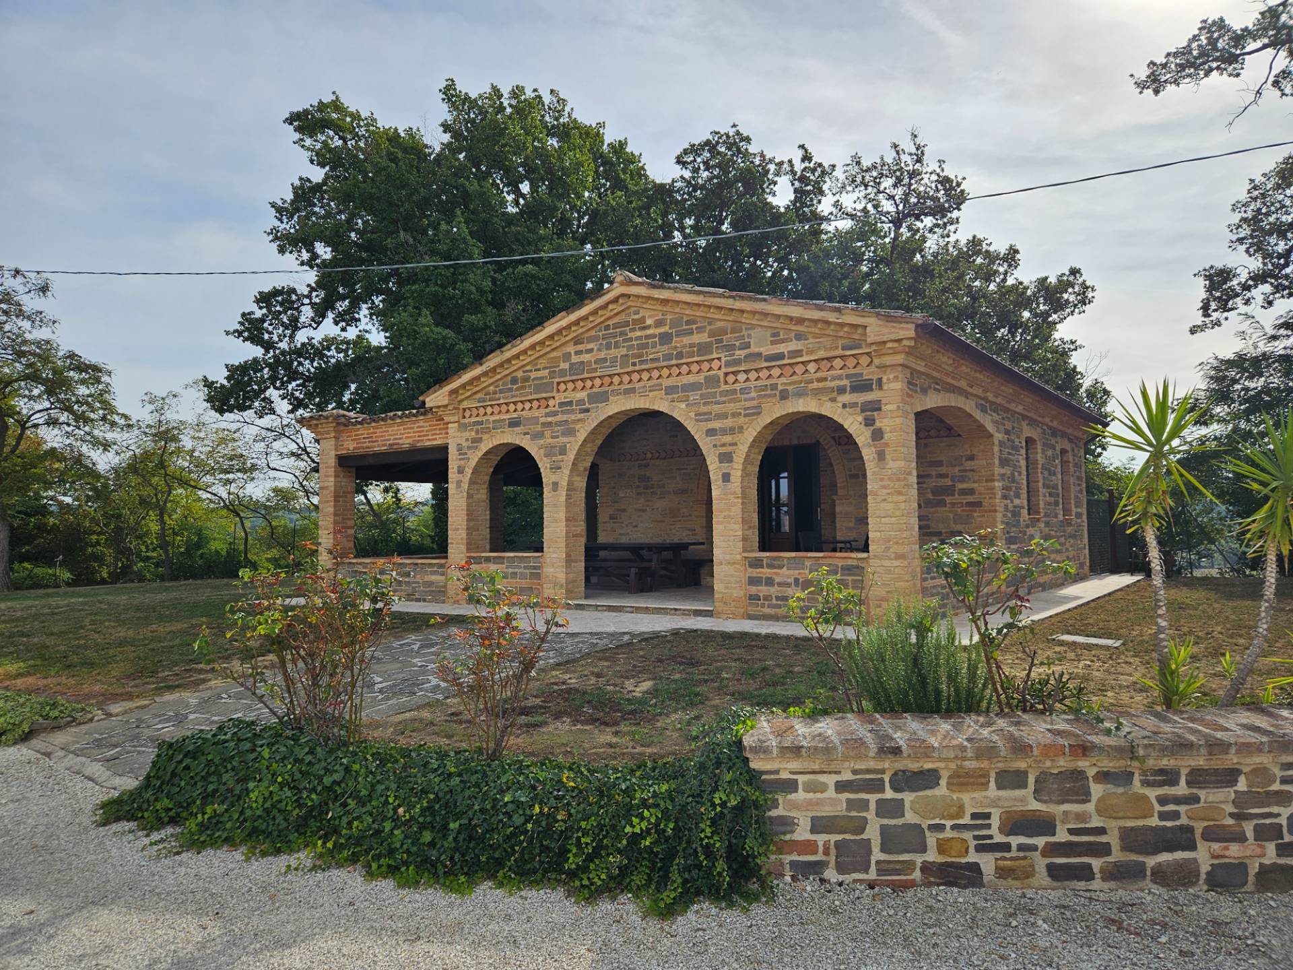
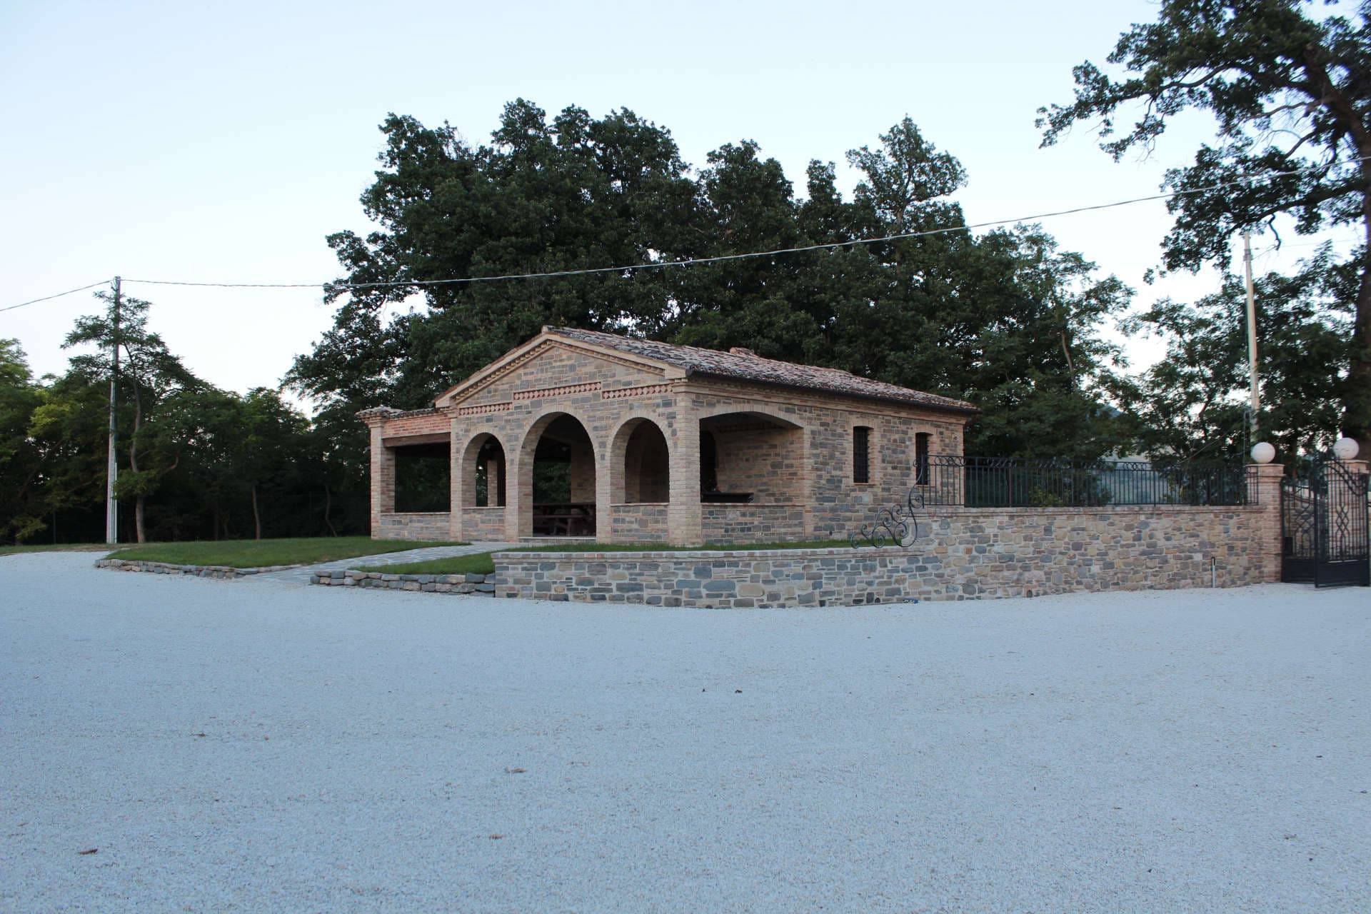
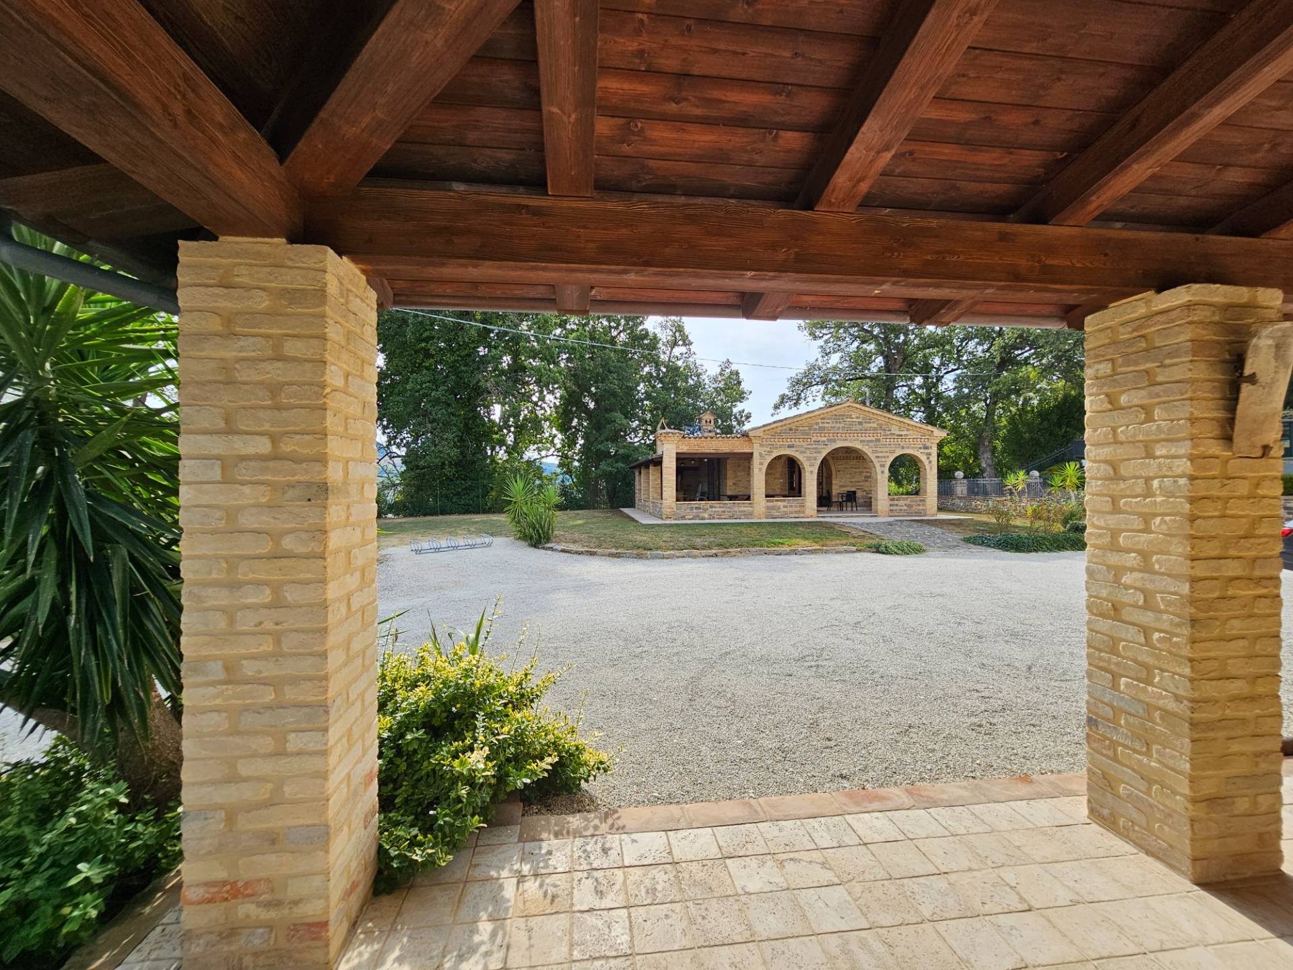
Opposite the main building, a retreat of approx. 42 sq m on a single level: open-plan space with living area, kitchen and sleeping area, plus bathroom. The covered porch of approx. 55 sq m, with wood-fired oven, barbecue and underfloor heating, is made for dinners with friends even out of season.
PARK AND SWIMMING POOL
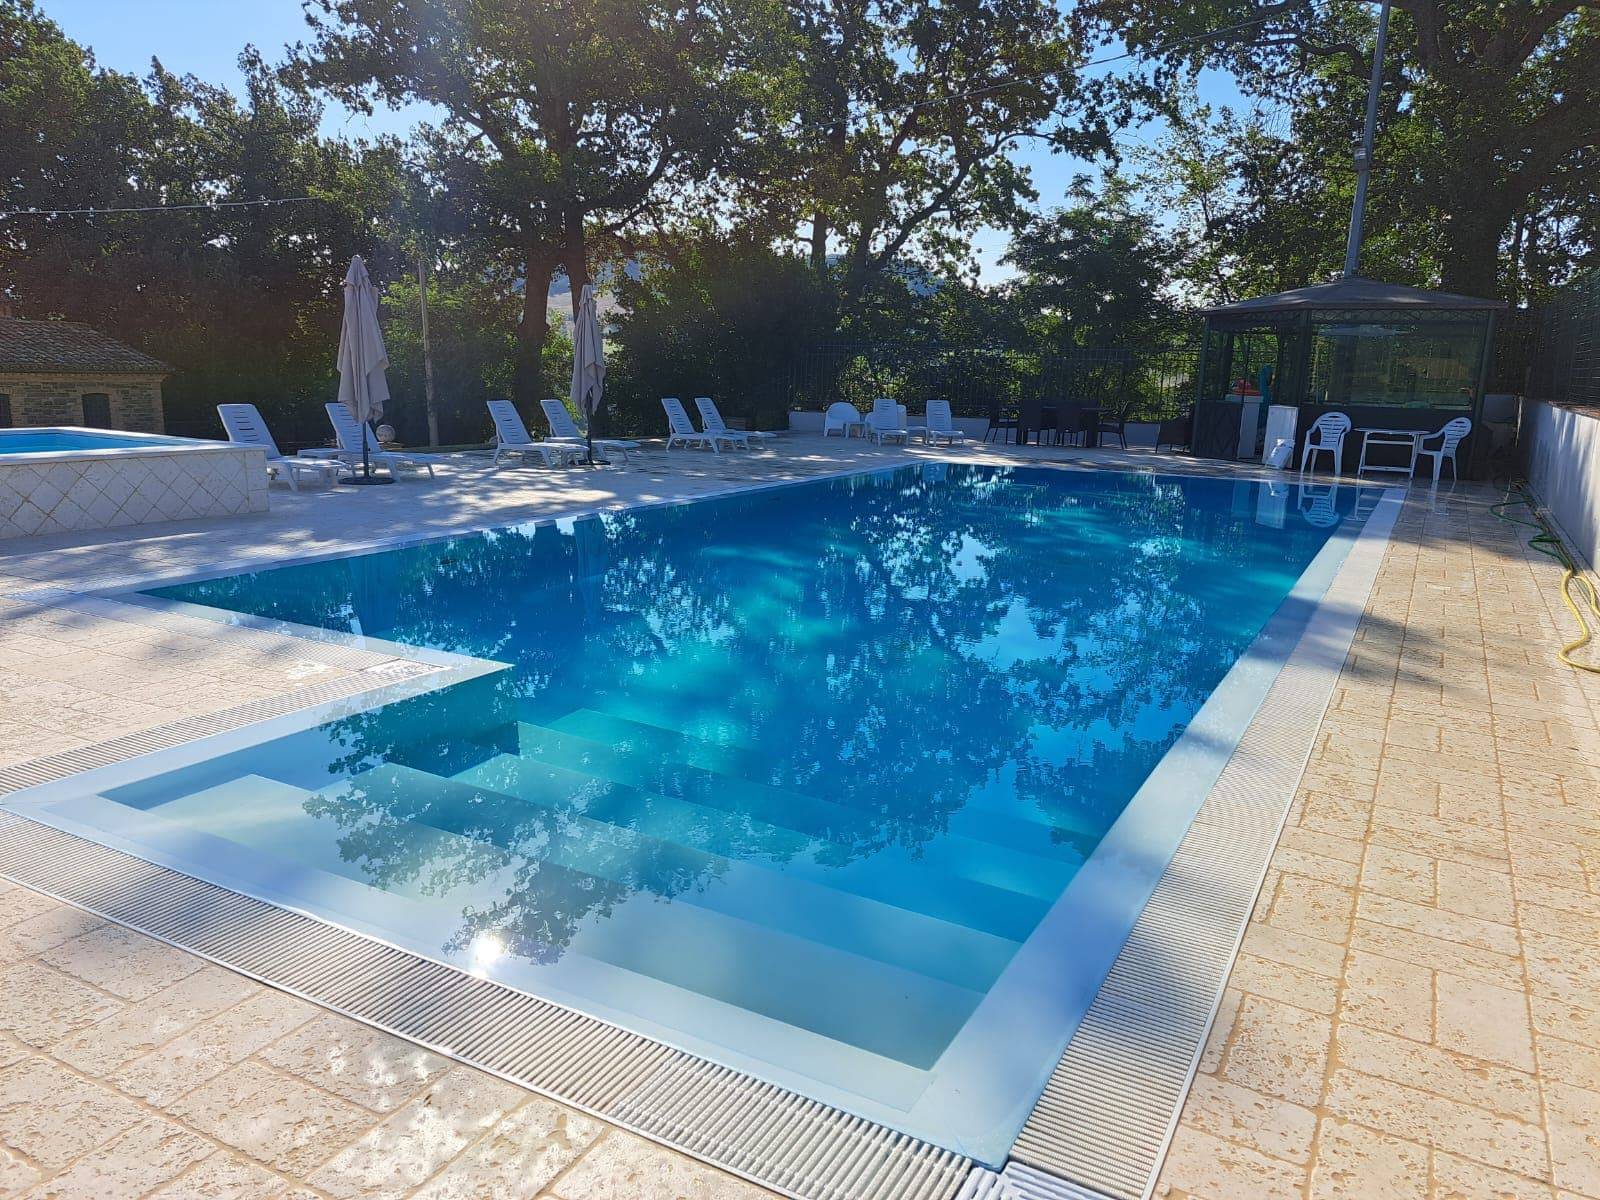
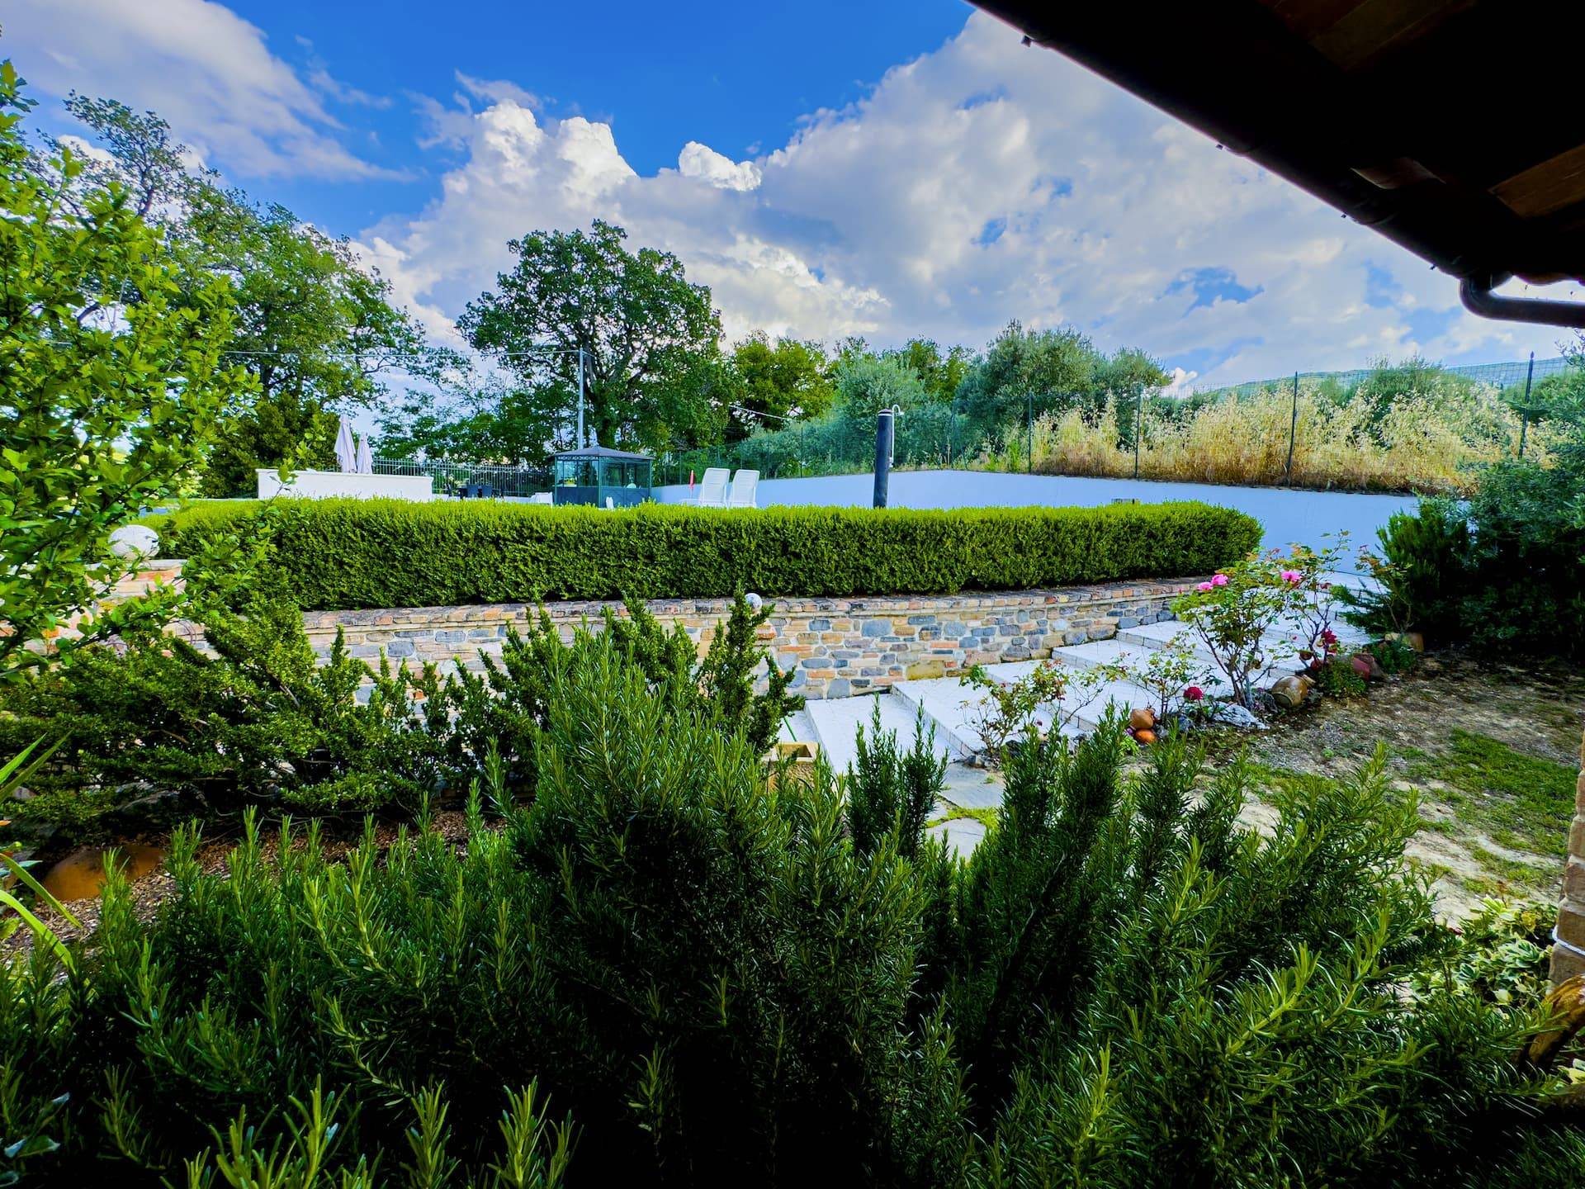
A fully fenced 4,400 sq m park with exterior lighting and an irrigation system. At its center, a splendid 7 x 16 meter infinity-edge pool with hot tub, sundeck and poolside pavilion: the perfect place to slow down.
LOCATION
Just a few kilometers from the exit of the Civitanova Marche Foligno expressway, easily reached by any car, with all services close by.
A DOUBLY ATTRACTIVE OPPORTUNITY
Ideal as a residence for several families or for a large extended family, but also as a hospitality project: seven independent units, a swimming pool and shared spaces provide the perfect foundation for a boutique tourism business.
Last update 08-10-2026